<-- style PDP --> 2166 Bickerton Avenue, Ottawa - Semi-Detached for sale for $639,900
  • new
  • for sale

2166 Bickerton Avenue

Ottawa, Ontario, K1J 6Y3 - Beacon Hill North

$639,900

  • Neighbourhood

    Beacon Hill North

  • Major Intersection

    Eastvale Dr/Bickerton Av

  • Listed Since: 14 day(s)

  • Last update: 13 day(s) ago

Overview

  • Property Type

    Semi-Detached, 2-Storey

  • Bedrooms

    4

  • Bathrooms

    3

  • Basement

    Full + Finished

  • Kitchen

    1

  • Total Parking

    3 (1 Attached Garage)

  • Lot Size

    35x100 (Feet)

  • Taxes

    $3,997.38 (2026)

  • Type

    Freehold

Property Description

Property description for 2166 Bickerton Avenue, Ottawa

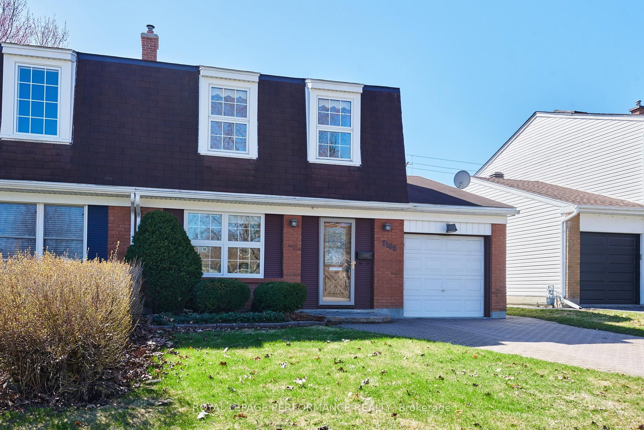
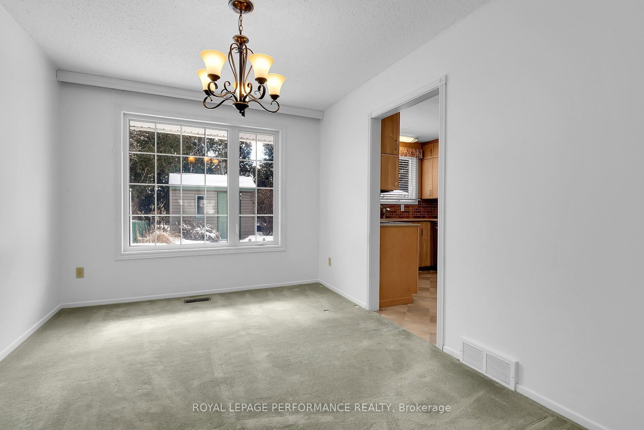
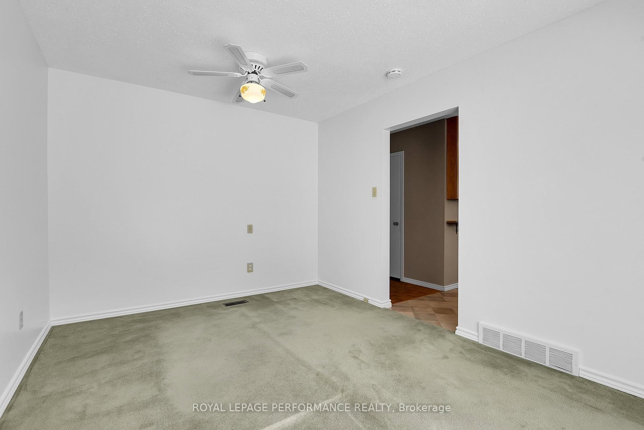
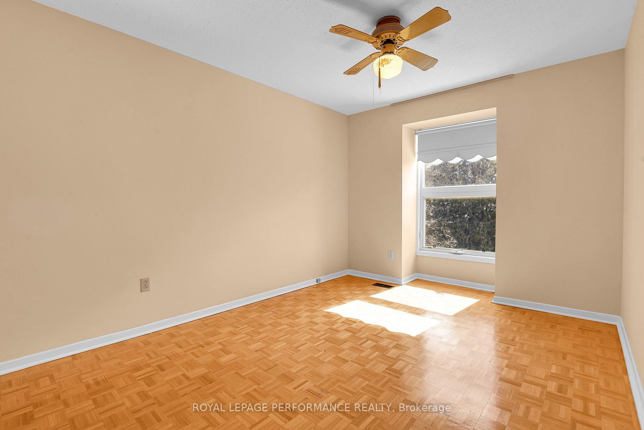
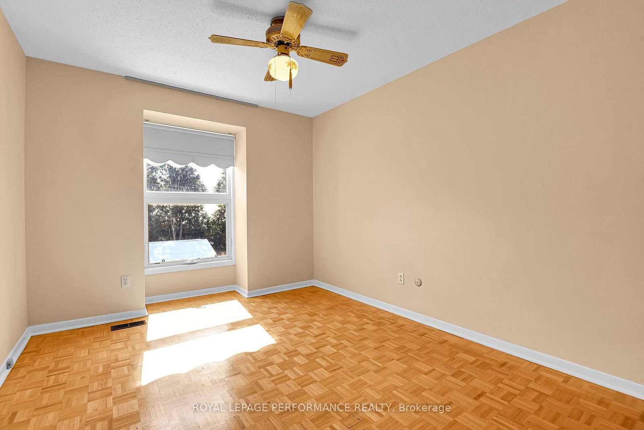
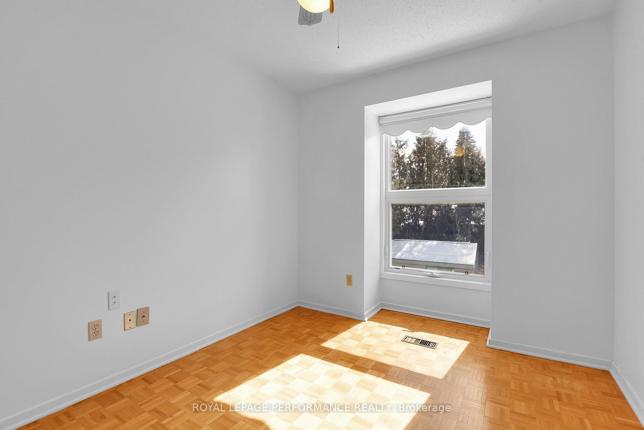
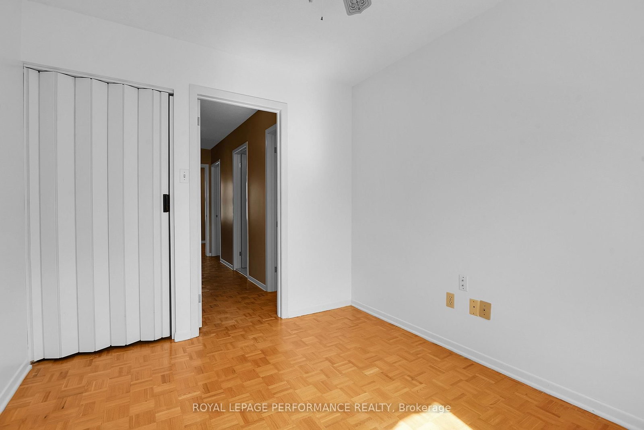
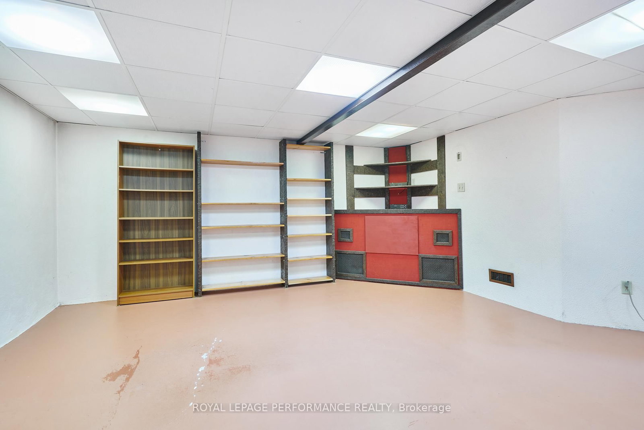
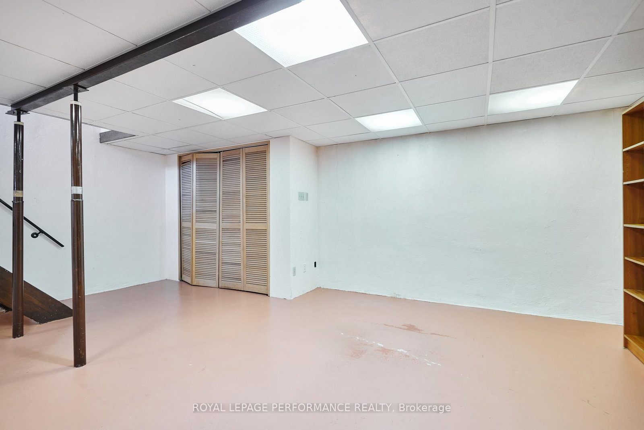
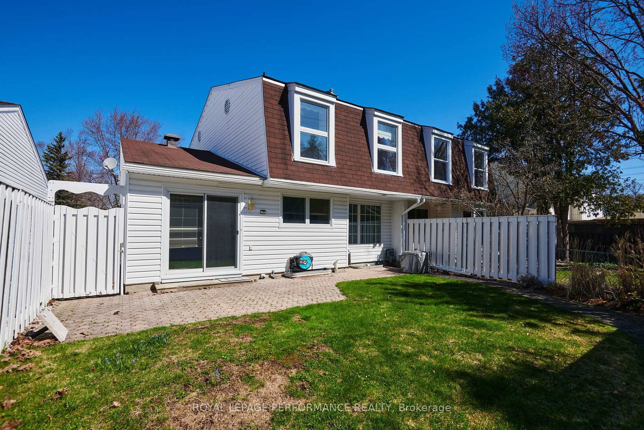
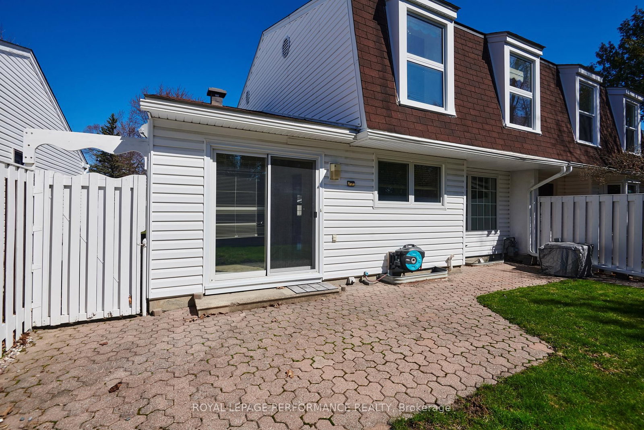
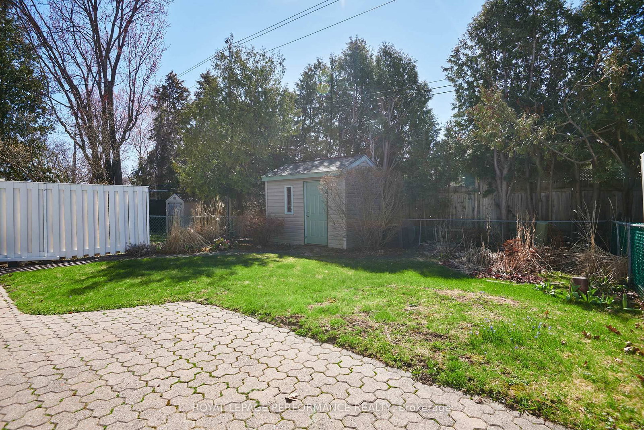
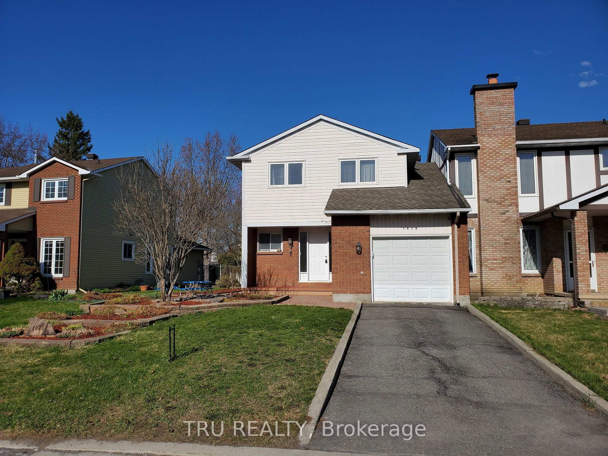
If you've been searching for a well-kept, move-in-ready home on a quiet, friendly street where kids can safely play, this is the one! This 4-bedroom, 1.5 bathroom semi-detached gem is designed for real life, offering plenty of room for everyone to find their favorite corner. Your family will love the space to grow with four bright bedrooms, there's no more sharing! Everyone gets their own private retreat, or you can easily turn one into a quiet "work-from-home" office. The lower level is the ultimate hangout & is ready for you to set it up as a dream rec room! Whether it's a dedicated gaming zone for the teens, a cozy movie-night hub, or a massive playroom for the little ones, this flexible space keeps the "fun" in one spot. The attached single-car garage means no more scraping ice off windshields or struggling with groceries in the rain. Plus, it's great for storing bikes, strollers, and seasonal gear. Located in a low-traffic, established neighborhood, you can enjoy a morning coffee out front or a family BBQ in the private backyard without the noise of the city. Meticulously maintained and loved, this home is waiting for its next chapter. Just bring your furniture and start making memories! You're just a short stroll away from local parks and great schools (Colonel By which is an International Baccalaureate school!), making those morning drop-offs a breeze. It's the kind of neighborhood where neighbors know your name and the atmosphere is always relaxed. Come see why this is the perfect place to plant your roots! 48 Hours Irrevocable on all Offers per Form 244.

Listed by ROYAL LEPAGE PERFORMANCE REALTY

  • MLS #

    X13050488

  • Sq. Ft

    1500-2000

  • Sq. Ft. Source

    MLS

  • Lot Irregularities

    n/a

  • Year Built

    Available Upon Request

  • Pool

    None

  • Drive

    Private, Inside Entry

  • Garage

    Attached, 1 spaces

  • Total Parking

    3

  • Family Room

    Y

  • Den

    Y

  • Exterior

    Brick

  • Fireplace

    N

  • Roof

    Asphalt Shingle

  • Foundation

    Concrete

  • Elevator

    n/a

  • Water View

    n/a

  • Laundry Level

    Lower

  • Heat

    Forced Air

  • A/C

    Central Air

  • Water

    Municipal

  • Water Supply

    n/a

  • Sewers

    Sewers

  • Central Vac

    N

  • Kitchen

    2.83 x 3.62 ft Main level

    Eat-In Kitchen

  • Dining

    2.97 x 3.77 ft Main level

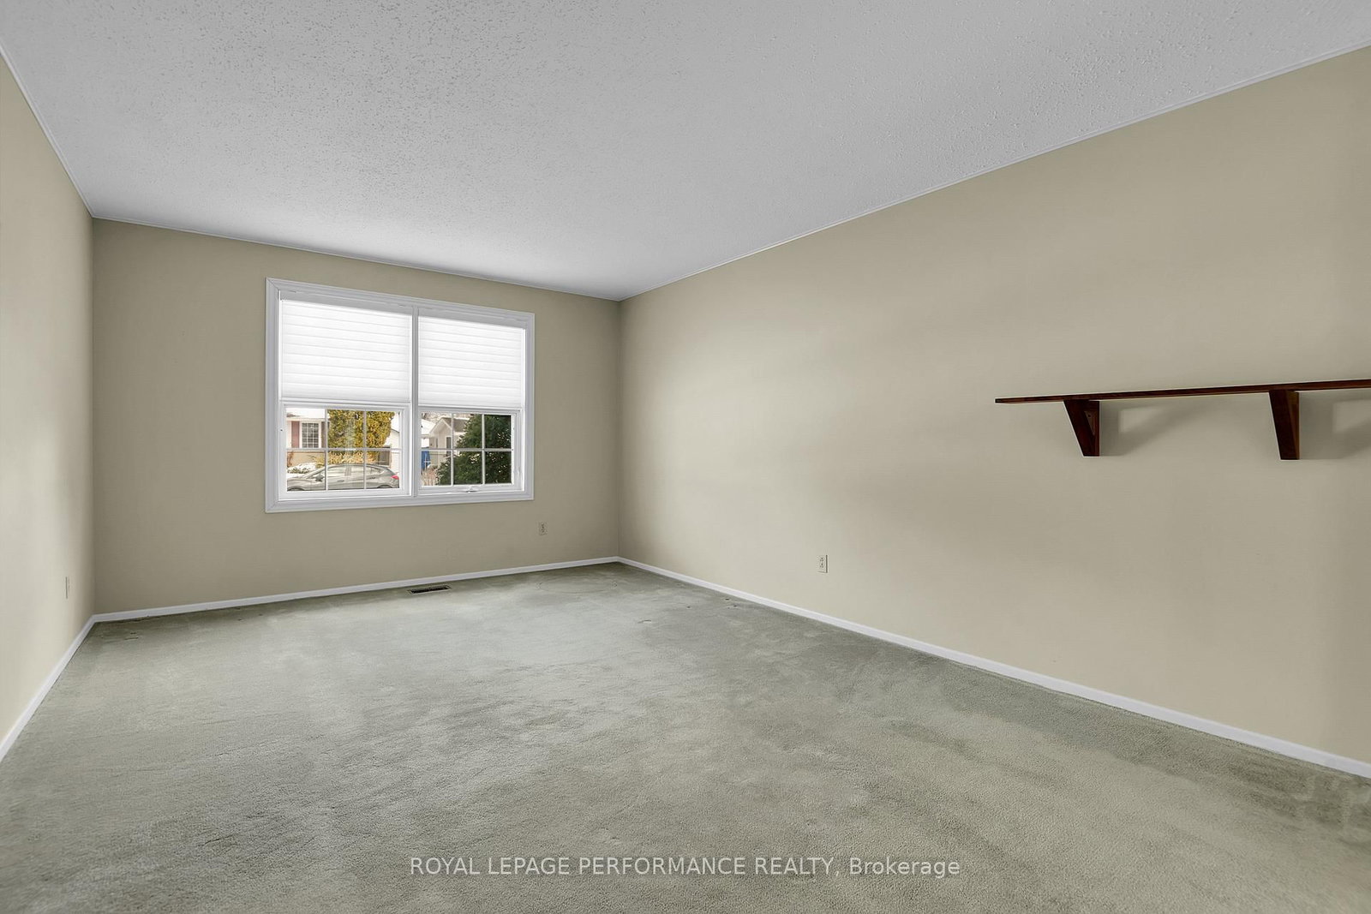
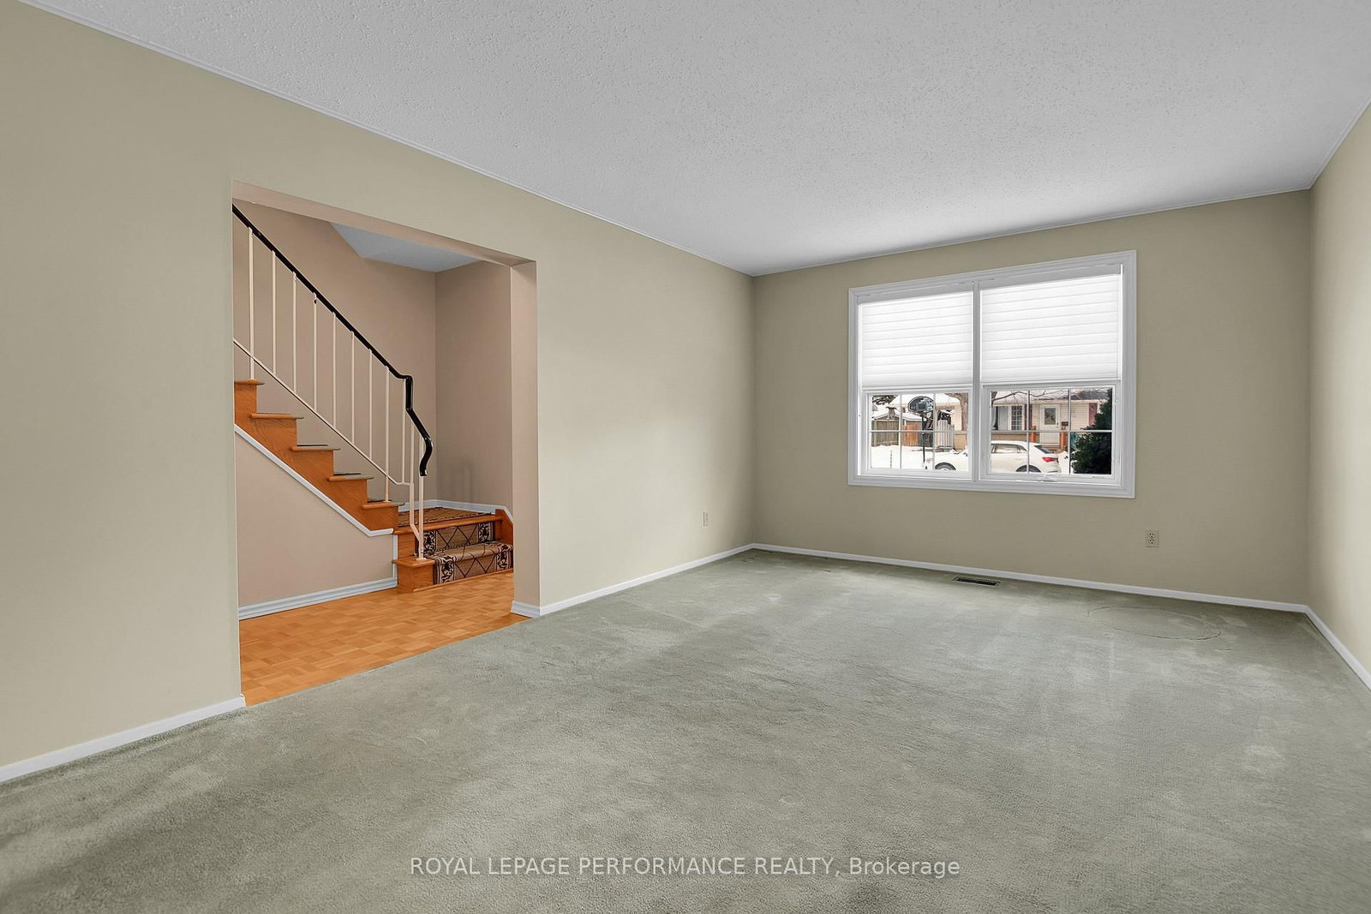
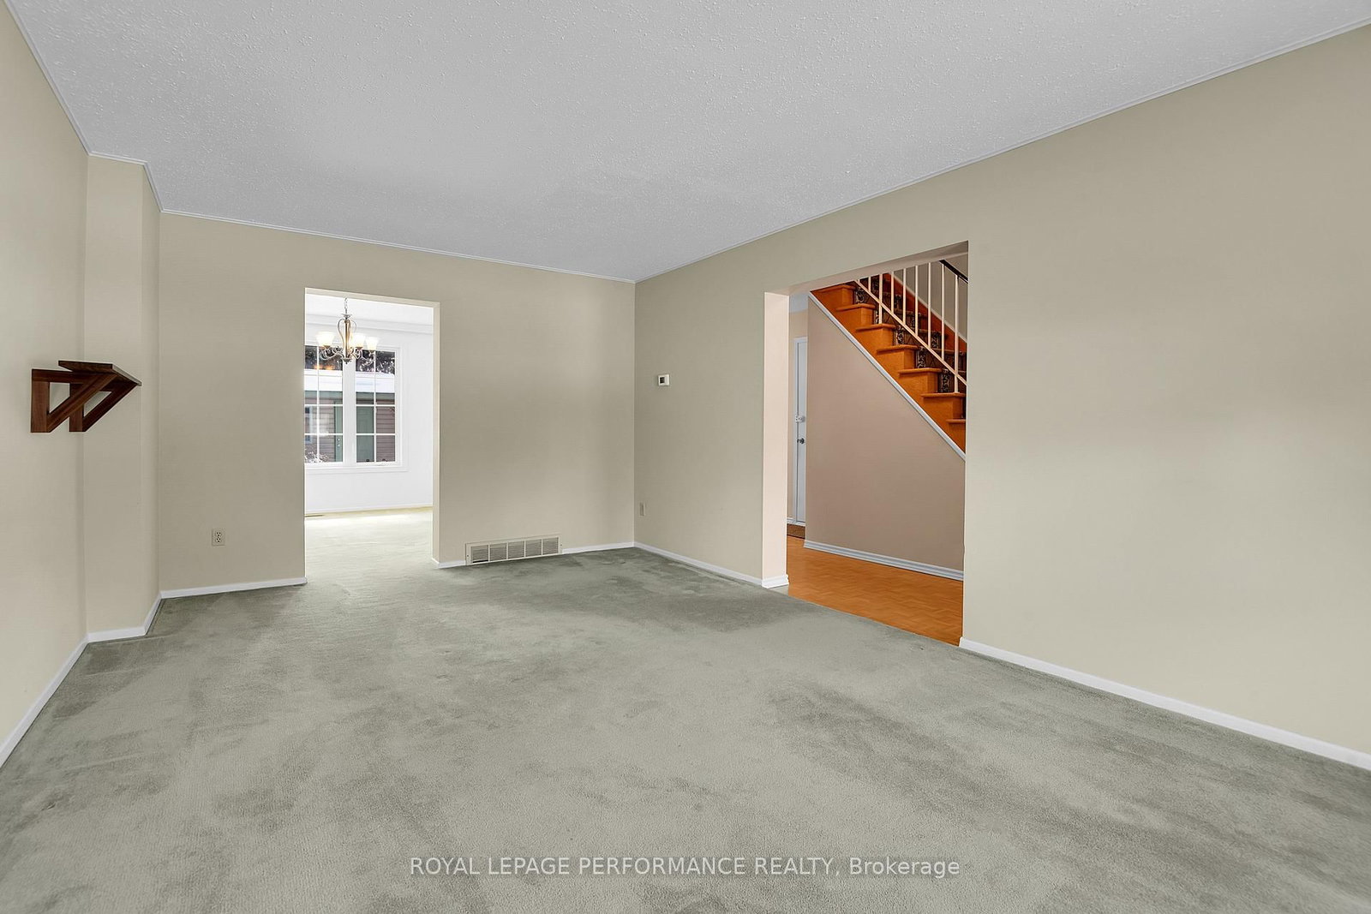
  • Living

    3.63 x 5.77 ft Main level

  • Family

    3.05 x 4.26 ft Main level

  • Bathroom

    1.38 x 1.5 ft Main level

    2 Pc Bath

  • Primary

    3.67 x 4.74 ft 2nd level

    W/I Closet

  • 2nd Br

    3.67 x 4.12 ft 2nd level

  • 3rd Br

    3.0 x 3.16 ft 2nd level

  • 4th Br

    2.69 x 3.74 ft 2nd level

  • Bathroom

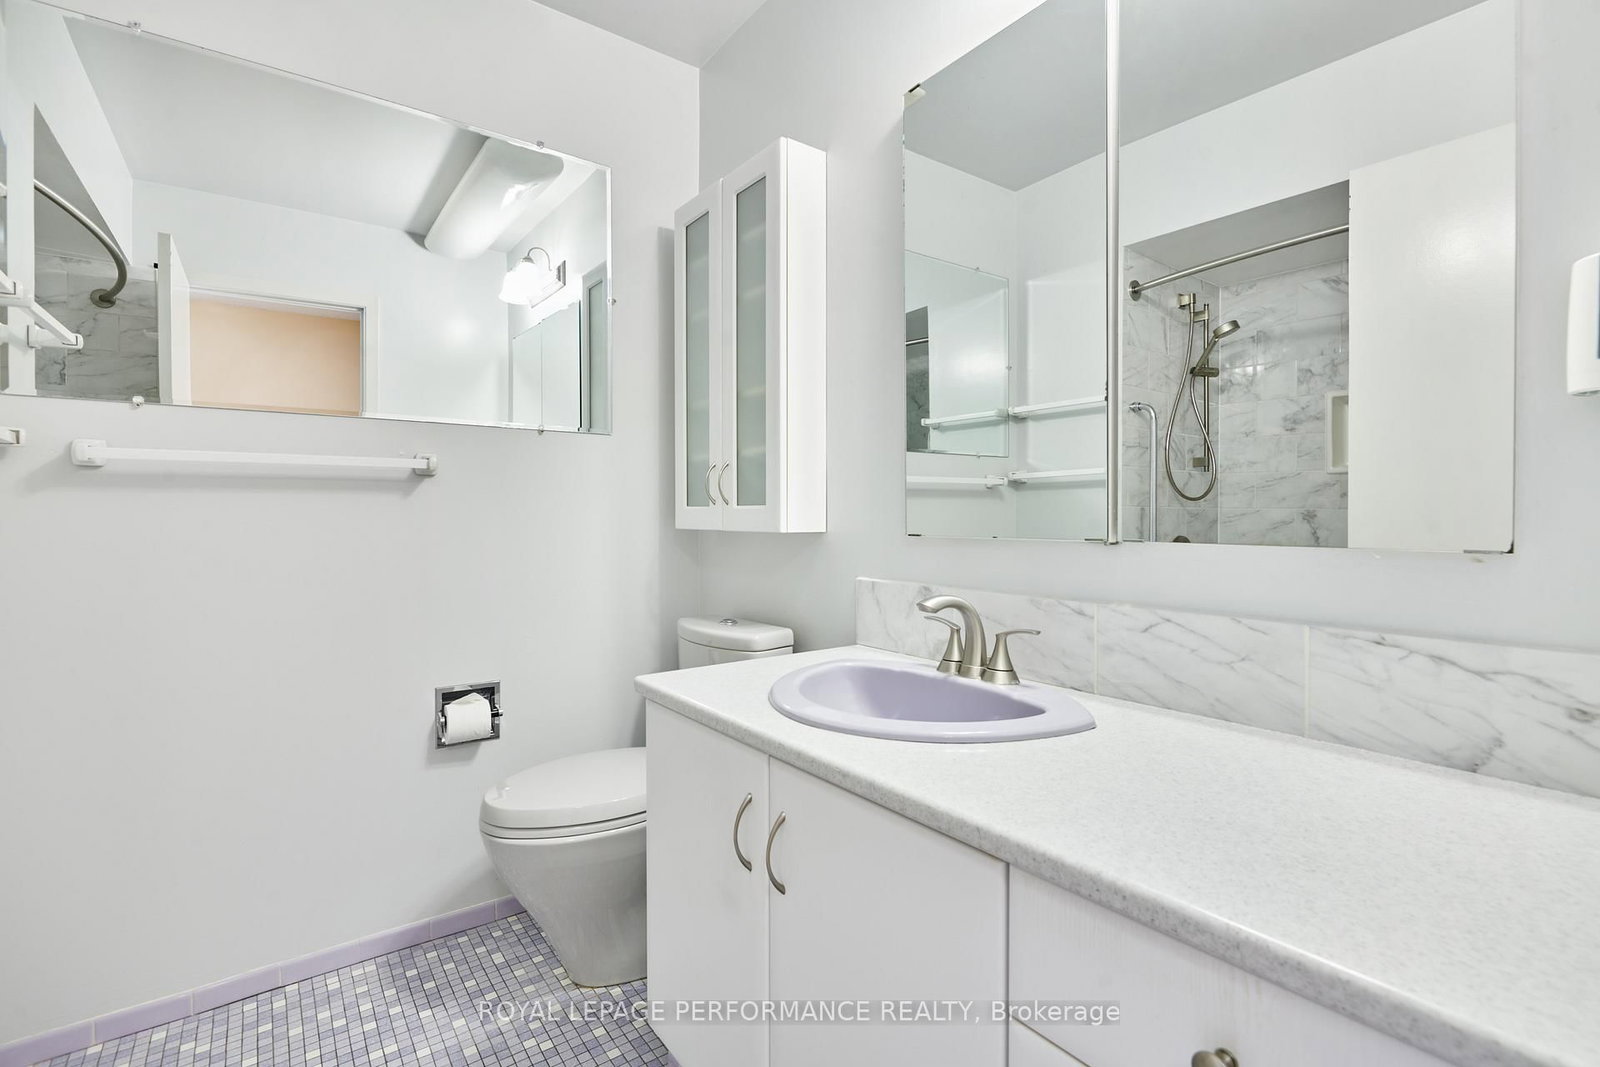
    2.34 x 2.0 ft 2nd level

    4 Pc Bath

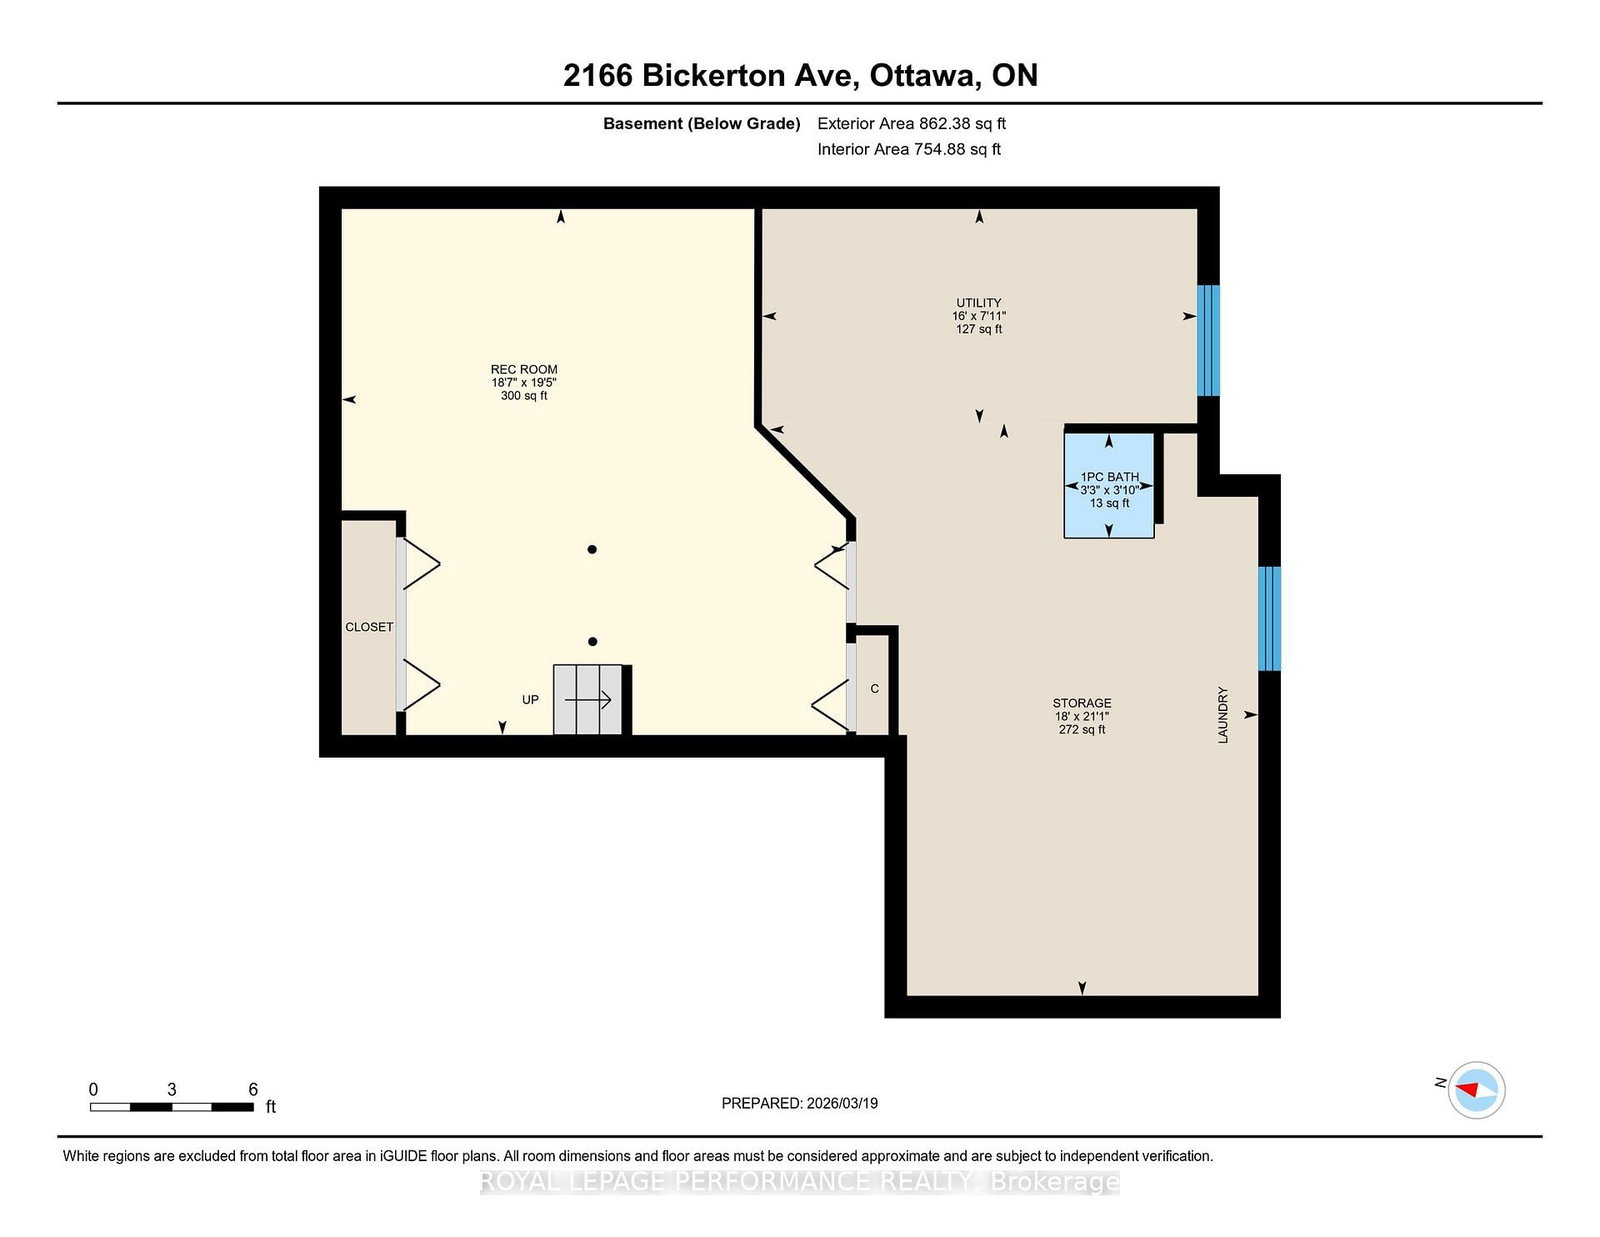
  • Utility

    2.41 x 4.89 ft Bsmt level

  • Rec

    5.91 x 5.66 ft Bsmt level

  • Other

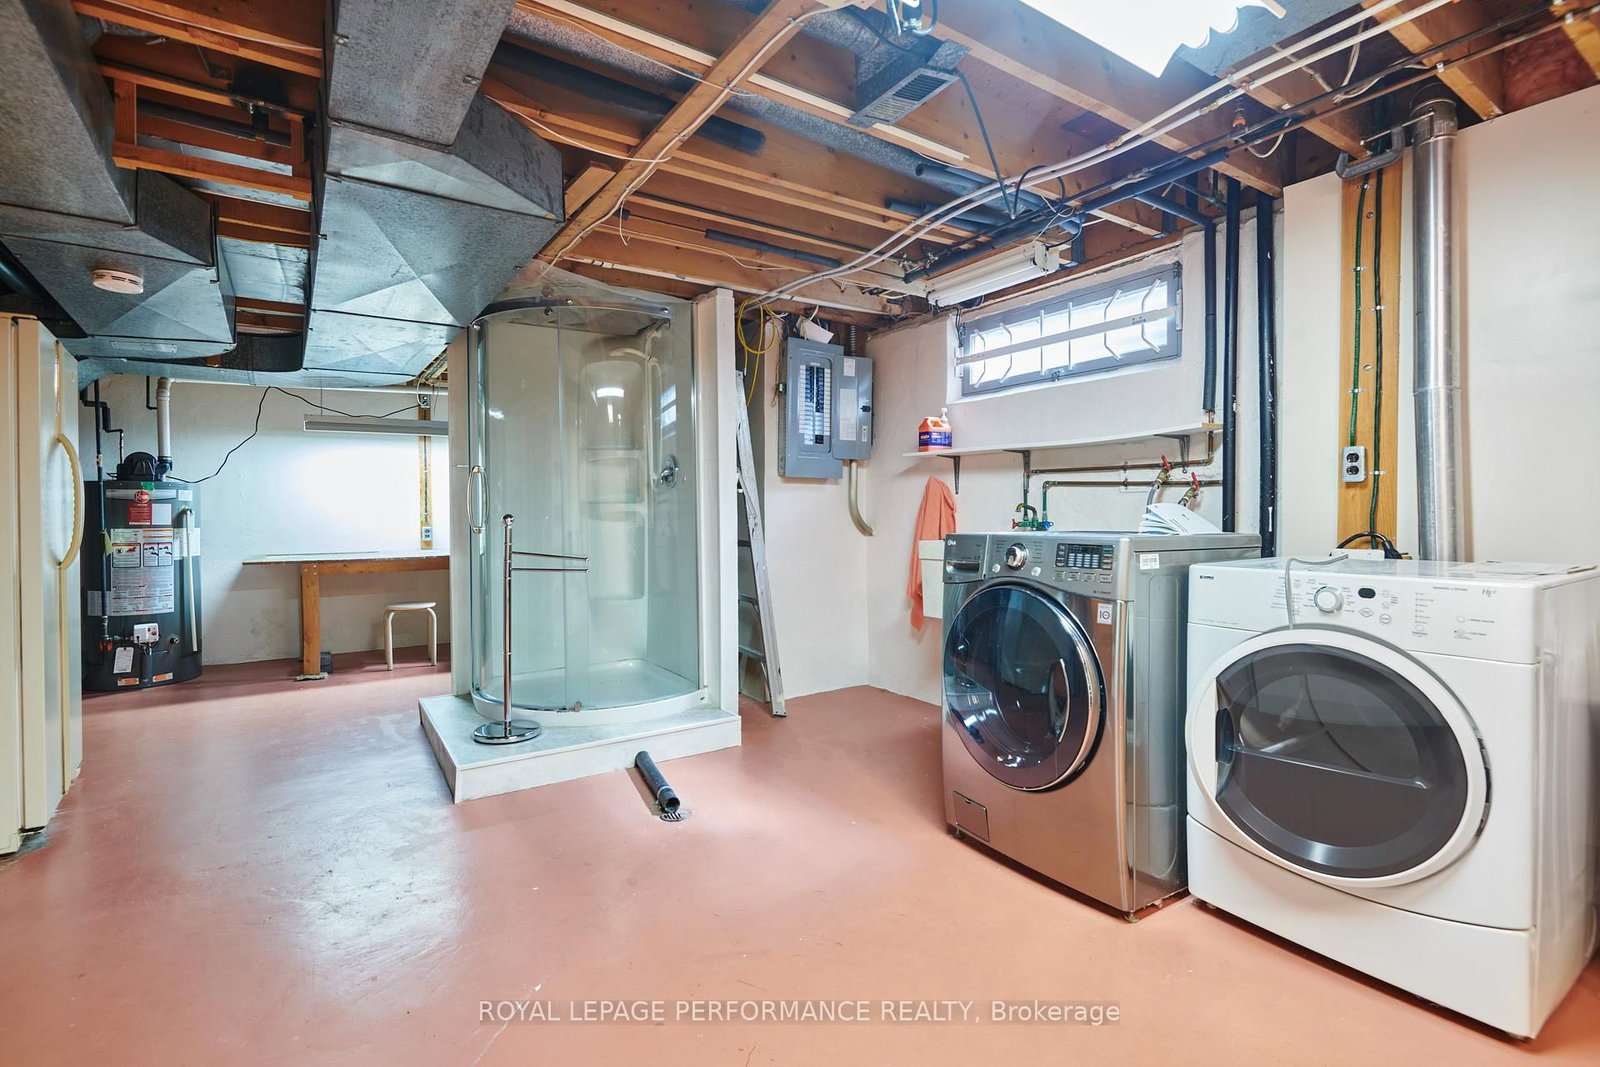
    6.43 x 5.49 ft Bsmt level

    Combined W/Laundry

  • Bathroom

    1.0 x 1.17 ft Bsmt level

    Separate Shower

  • MLS #

    X13050488

  • Sq. Ft

    1500-2000

  • Sq. Ft. Source

    MLS

  • Lot Irregularities

    n/a

  • Year Built

    Available Upon Request

  • Pool

    None

  • Drive

    Private, Inside Entry

  • Garage

    Attached, 1 spaces

  • Total Parking

    3

  • Family Room

    Y

  • Den

    Y

  • Exterior

    Brick

  • Fireplace

    N

  • Roof

    Asphalt Shingle

  • Foundation

    Concrete

  • Elevator

    n/a

  • Water View

    n/a

  • Laundry Level

    Lower

  • Heat

    Forced Air

  • A/C

    Central Air

  • Water

    Municipal

  • Water Supply

    n/a

  • Sewers

    Sewers

  • Central Vac

    N

  • Kitchen

    2.83 x 3.62 ft Main level

    Eat-In Kitchen

  • Dining

    2.97 x 3.77 ft Main level

  • Living

    3.63 x 5.77 ft Main level

  • Family

    3.05 x 4.26 ft Main level

  • Bathroom

    1.38 x 1.5 ft Main level

    2 Pc Bath

  • Primary

    3.67 x 4.74 ft 2nd level

    W/I Closet

  • 2nd Br

    3.67 x 4.12 ft 2nd level

  • 3rd Br

    3.0 x 3.16 ft 2nd level

  • 4th Br

    2.69 x 3.74 ft 2nd level

  • Bathroom

    2.34 x 2.0 ft 2nd level

    4 Pc Bath

  • Utility

    2.41 x 4.89 ft Bsmt level

  • Rec

    5.91 x 5.66 ft Bsmt level

  • Other

    6.43 x 5.49 ft Bsmt level

    Combined W/Laundry

  • Bathroom

    1.0 x 1.17 ft Bsmt level

    Separate Shower

Thinking of Selling?

Find Out Your Home’s Value in Today’s Market!

No Email or Signup is required to view your home estimate.

estimate your home value

Contact Manoj Kukreja

Sales Representative,
Century 21 People’s Choice Realty Inc.,
Brokerage
(647) 576 - 2100

Manoj profile avatar

Open house for 2166 Bickerton Avenue, Ottawa

Property Open House

Property History

Property history for 2166 Bickerton Avenue, Ottawa

This property has been sold 1 time before. Create your free account to explore sold prices, detailed property history, and more insider data.

Sign In / Register

Mortgage Calculator

This data is for informational purposes only.

Mortgage Payment per month

Principal Amount

Interest

Total Payable

Amortization

Amortization

Closing Cost Calculator

This data is for informational purposes only.

Closing Cost Total for this property

Total Cash flow for purchasing this property

Down Payment(%)*
Additional information

Provincial Land Transfer Tax

Ontario Land Transfer Tax Rebate

Toronto Land Transfer Tax

Toronto Land Transfer Tax Rebate

PST on CMHC Insurance Premium

Lawyer Fees

$2,825

Government Registration Fee's

$164

Title Insurance

Closing Cost Total

Total Cash flow for purchasing this property

Provincial Land Transfer Tax

Ontario Land Transfer Tax Rebate

Toronto Land Transfer Tax

Toronto Land Transfer Tax Rebate

PST on CMHC Insurance Premium

Lawyer Fees

$2,825

Government Registarion Fee's

$164

Title Insurance

Down Payment(%)*

* A down payment of less than 20% is permitted only for first-time home buyers purchasing their principal residence. The minimum down payment required is 5% for the portion of the purchase price up to $500,000, and 10% for the portion between $500,000 and $1,500,000. For properties priced over $1,500,000, a minimum down payment of 20% is required.

Thinking of Selling?

Find Out Your Home’s Value in Today’s Market!

No Email or Signup is required to view your home estimate.

estimate your home value

Contact Manoj Kukreja

Sales Representative, Century 21 People’s Choice Realty Inc., Brokerage
(647) 576 - 2100

Manoj profile avatar

Recent Sold Listings in Beacon Hill North, Ottawa

Popular Cities